



Select High-Performance Glass to Preserve Airiness
Liam McCloreyDirector · Swainstons Ltd
For clients who want open, flexible spaces, it really is about bringing comfort in without inserting visual barriers back into the space. In our world, that often looks like strategic expansive glazed elements.
Think: bifold doors or well-considered layouts of windows and doors to keep spaces light and connected, but the specification itself needs to support day-to-day comfort.
One easy tip is selecting high-performance glazed systems to mitigate outside pollution and flooding natural light into the home. It means that you maintain the openness people desire, but a feeling of calm envelops the space which is warmer too - and much more comfortable to live in.
Conceal Acoustic Absorption Across Discreet Surfaces
Shreya VohoraCo-CEO Interiors With Art, Founder of RightShop
Open-plan spaces often photograph beautifully and perform terribly. Sound reflects between hard surfaces, conversations travel across the entire floor and the home can feel overstimulating even when it looks calm. We often talk about healthy homes in terms of air quality and materials, but the acoustic environment is just as important. Constant background noise places the nervous system under unnecessary stress, affecting concentration, recovery and overall wellbeing.
The answer is rarely to close everything back up. It is to treat acoustics as part of the architecture from the very beginning.
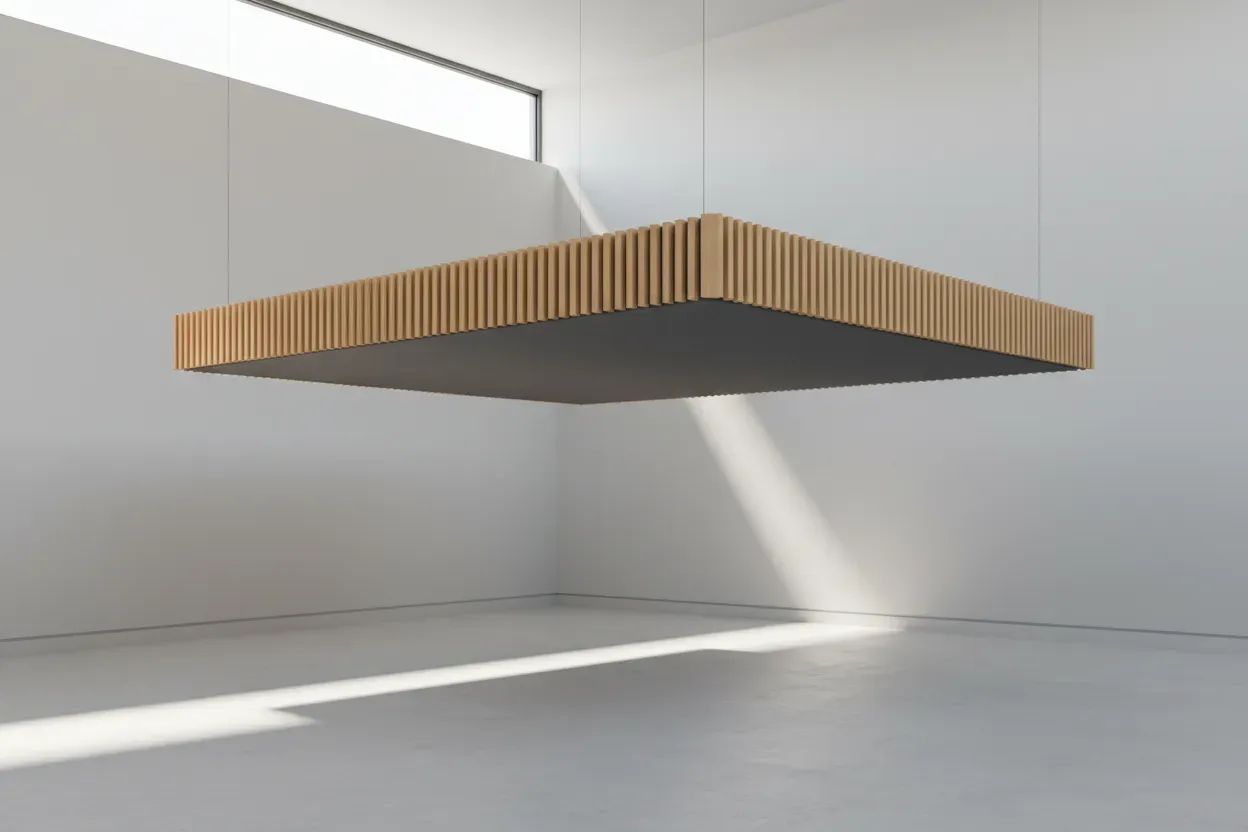
On one project, the clients wanted a large kitchen, dining and living space to remain completely connected. The room had stone flooring, extensive glazing and very little natural sound absorption, so noise carried throughout the space. We introduced discreet acoustic treatment within sections of the ceiling, concealed further absorption behind fabric wall panels and added natural-fibre rugs and full-height curtains to soften reflections.
The improvement was immediate. Conversations became clearer, kitchen noise stopped dominating the living area and the whole space felt noticeably calmer, without adding a visible partition or compromising the light.
That, to me, is what healthy design looks like. A home should not only look beautiful; it should actively support how you think, feel and recover. The best acoustic solutions are often the ones clients never consciously notice.
They simply experience the room as more peaceful and restorative.
Add Sound Maskers Guard Speech Privacy
Soft background sound can cover talk and make words less clear at a distance. A tuned masking system sets a gentle, even hush that blends with the room, not over it. Sensors can raise or lower the level as crowds grow or shrink during the day.
The tone can sit in the speech range so private words fade fast, yet alerts still stand out. The hardware can hide in ceilings or lights so the look stays clean. Pilot a sound masking setup in one open area and measure the change this week.
Plan Clear Zones That Channel Quiet Flow
Placing active zones apart from heads-down areas helps reduce noise spill without breaking the visual flow. The plan can guide people from lively hubs to calm corners with clear paths and sightlines. Glass screens, low walls, and tall shelving keep views and light while slowing sound.
Changes in ceiling height or floor finish can mark a shift from chat to focus without feeling like a barrier. Support spaces, like copy points, can sit near the active edge to keep quiet cores clean. Map activity levels and draw clear acoustic zones today.
Orient Seats Away from Noisy Perimeters
Good orientation keeps work seats turned away from steady noise. Desks and lounges can face inward while loud edges, like streets or cafés, stay behind thicker parts of the plan. Service cores or storage walls can act as shields that catch outside sound before it reaches quiet zones.
Doors to meeting rooms can open away from focus areas so bursts of talk do not flood them. Even a small shift in rows or aisles can cut the path of sound and improve comfort. Start with a simple noise map and rotate the layout to favor the calm side now.
Create Calm Alcoves Contain Local Chatter
Small buffer spaces can soak up chatter before it spreads. Short alcoves off main aisles give people a place to talk without filling the floor with noise. Softer seats, high backs, and plants help catch and scatter sound in these pockets.
Curved surfaces and textured panels break up echoes and keep voices from bouncing back. Hanging baffles over the alcove can add calm while keeping the ceiling line open. Sketch a set of pocket zones near busy paths and test them with staff soon.
Specify Silent Systems Lower Ambient Base
Quiet building systems set the base for a calm open plan. Low noise fans, lined ducts, and slow air changes reduce hiss and rumble in the background. Printers, coffee makers, and other loud gear can sit in rooms with seals and pads that cut shake.
Equipment can hang from mounts that do not touch structure that carries sound. When the base level drops, talk does not need to fight with machines, so people speak softer. Ask the engineer for low noise specs and add isolation details to the next set of plans today.