








Compare Costs, Waste, and Guest Flow
Mark LumpkinHead of Residential Renovation & Design · STRCribs.com
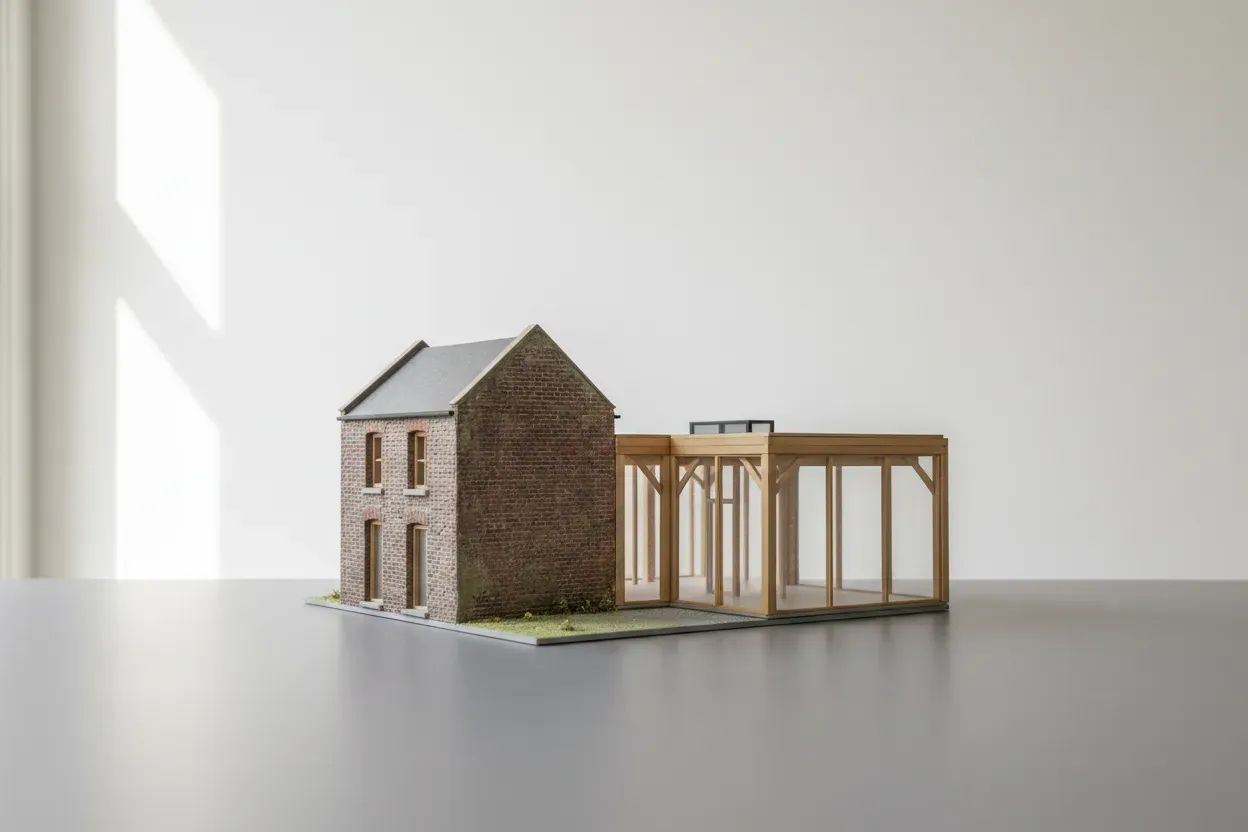
To put the most relevant issues side-by-side: Line up the full adaptation costs next to a complete new build to weigh the budget. Balance the environmental impact, thinking about demolition waste versus keeping the existing materials out of landfills. And check if the changed space fits the needed guest layout and flow.
It turns out that potential construction waste from a teardown tips the decision in favor of adapting the building.
Foundation Movement Demanded a Fresh Start
Dominykas KalvelisOwner · We Buy NJ Homes Fast
I always start with the bones. If the foundation's solid, the framing's dry, and the layout can work without fighting every wall, adapting usually wins on budget and waste both. In New Jersey the demo alone can burn money before you've built a single usable square foot, between the dumpsters, permits, utility disconnects, and new foundation work.
But I don't get sentimental about saving a building. I've walked houses where the "green" choice on paper meant sistering joists, ripping out mold, a new roof, and opening walls for old wiring, and after all that you're still stuck with rooms that don't fit how the buyer wants to live. That's when you're spending new-construction money inside a tired old shell.
So the way I settle it is one blunt question, before anybody falls in love with a set of drawings. Can this structure give the client the space they need without a bunch of expensive compromises? If it can, I keep it, because you save time, keep material out of the landfill, and hang onto value that's already there. If it can't, building new is often the cleaner call, even after the demo costs.
A recent one was an older house in Union County we looked at after years of deferred maintenance, and my first instinct was to renovate since the footprint was decent, the neighborhood carried a good finished value, and reusing the shell would've kept a lot of debris out of the dumpster. Then we got down into the basement and the whole thing flipped. The foundation had movement in two corners, and the ceiling heights made the living space feel cramped even after a costly rework. That foundation issue is what tipped it.
We priced both paths. The renovation looked cheaper at first, but once you added structural repair, layout changes, and a real contingency, the gap narrowed fast. And even then, the adapted version was still going to be an awkward house. That's where I watch people make bad decisions. They pour money into saving a building and live with the limitations for the next twenty years.
So I don't treat budget, environmental impact, and space as separate boxes. They're the same conversation. Reuse is great when the building cooperates. When the structure's damaged or the floor plan keeps fighting you, starting fresh can waste less money and leave you a better house.
Daylight and Volume Enabled Adaptation
Jake WoodsLighting Consultant · Residence Supply
As a lighting and interior designer, I look beyond the age or appearance of the building. I assess the quality of the shell, ceiling height, daylight access, circulation, utilities, and whether the layout can realistically support the client's needs. If the building has a sound structure and adaptable interior volume, retaining it can reduce demolition, material use, and the cost of rebuilding elements that already work.
However, adaptation is not automatically the better choice. Older properties can carry hidden costs, including outdated electrical systems, poor insulation, moisture issues, limited accessibility, and mechanical systems that cannot support a modern program. If solving those problems requires extensive demolition or structural changes, the environmental and financial advantage of reuse can shrink quickly.
The deciding factor in one recent project discussion was the existing building's ceiling height and natural-light access. The footprint was not large, but the space had generous volume and well-positioned windows. That created an opportunity to make the interior feel open and flexible without expanding the building.
Rather than treating the older shell as something to conceal, we viewed it as an asset. A layered lighting plan could work with the daylight pattern, provide comfortable illumination after dark, and define activity zones without adding walls or significantly changing the structure. This made it possible to modernize how the space performed while preserving the qualities that gave it character.
That experience reinforced an important lesson: the choice between adapting and building new should not be based on a simple "old versus new" mindset. It should come down to what can be retained, what must be upgraded, and how well the finished space will perform over time.
If an existing building has good structural integrity, useful proportions, and enough flexibility to meet future needs, adaptation can be both more sustainable and more distinctive. If it cannot safely or efficiently support the required use, a new build may be the more responsible long-term investment.
— Jake Woods, Lighting & Interior Designer, Residence Supply
Moisture Repairs Justified Renovation
Jesse FowlerFounder, Plumber · J & J Plumbing Services
In my renovation business I decide between adapting an existing structure and building new by asking whether the renovation scope creates real, durable value, such as fixing moisture issues, upgrading services, or improving layout. If those performance problems can be fixed within a reasonable budget and the improved layout meets space needs, I generally favor adapting the existing building because it often reduces environmental impact and uses fewer new materials. One factor that tipped my decision on a recent project was finding moisture problems and outdated service systems that could be remediated and modernised as part of the scope. That finding led us to model higher holding costs, build bigger buffers for approvals and labour, and move forward with a renovation that delivers lasting value on inspection day.
Floor Heights Dictate Reuse Feasibility
Venkata Vamsi EmaniChief Estimator · APR Consultants
I start with the structure and the envelope, because those decide the answer more often than the program does.
Three tests come first. Does the existing frame carry the loads the new program needs, in floor-to-floor height, bay spacing and live load capacity? If the answer requires new columns or a new floor system, the reuse premium climbs fast. What is behind the walls: hazardous material abatement, undersized risers, structure that has to be opened up for new mechanical distribution? That is where adaptive reuse budgets get destroyed, and it stays invisible at concept stage unless someone funds investigation early. And what does the alteration trigger in code? Once you cross the threshold, seismic upgrade, accessibility and life safety come with it. Those obligations are often the largest single line in a reuse budget and they buy no new program area.
On first cost, reuse looks attractive because you inherit foundations, frame and frequently the enclosure. But it carries more risk contingency, because the unknowns are physical rather than design-driven. I carry a higher contingency on a renovation at concept than on a comparable new build, and I say so plainly rather than presenting a tight number that will not survive the first opening of a wall.
The environmental case has become harder to argue against. The embodied carbon already sitting in an existing structure is substantial, and demolition writes all of it off. If the frame and enclosure are sound, reuse usually wins that comparison even when first cost is close.
The factor that has tipped the decision most often for me is floor-to-floor height. It sounds mundane next to carbon and budget. But if you cannot achieve the required ceiling height once new mechanical distribution is in, every downstream decision becomes a compromise, and the project spends years fighting a constraint it accepted at concept.
My working rule: reuse when the structure and envelope are sound and the code triggers are manageable, and build new when you would spend most of new build cost to end up with a compromised result.
Headroom Determines Basement Payback
Kam OveisyFounder · Desire Basements
Hi, I'm Kam Oveisy, founder of Desire Basements, a design-build renovation company in the Greater Toronto Area. We've finished more than 400 basements since 2017, so my whole practice is the adapt side of this question: taking the structure a client already owns and making it earn its keep.
My rule is that the existing building wins unless the structure itself fights the program. Finishes, layout and services can all be changed for less than the cost of new foundations, and every cubic metre of concrete you don't pour is budget and carbon saved. What kills reuse is never the ugly part a client points at. It's what nobody can see: ceiling height, waterproofing, and the cost of bringing the bones up to code.
The factor that tips the decision most often for us is headroom. In older GTA homes the basement can sit low enough that legal living space means underpinning, and underpinning runs $50,000 to $100,000 before a single finish goes in. When a client needs that much structural correction, we price it honestly against adding space above grade, and sometimes the addition wins. When the height is there, reuse is not close. A basement suite with its own entrance rents for $1,700 to $2,400 a month in our market, and that income comes out of space the client has been heating, insuring and paying taxes on for years.
Measure what the structure gives you free, price what it withholds, and let the payback decide.
Kam Oveisy, Founder, Desire Basements, Greater Toronto Area, www.desirebasements.com
Assess Each Structure on Its Merits
David HerculesOwner · Hercules Design Build
For me, the decision starts with the client's attitude toward preservation. Are they interested in adapting what is already there, or do they want a completely new start? Part of our role as design professionals is to help clients understand what the existing building can offer before they default to demolition.
If a client is open to reuse, we evaluate the building's structural condition, whether it can meet the client's space needs, and what it will cost to repair and modernize. When the core structure is sound, adaptation can preserve the building's character, avoid unnecessary demolition, and allow more of the budget to go toward the spaces, systems, and finishes the client will use every day. When damage is extensive, however, saving a structure can become impractical.
A recent project in a historic neighborhood illustrated both outcomes. The original home was more than 110 years old. A later addition had been poorly built, but the house itself was structurally sound. We removed the failing addition, built a new one, and updated the entire home with modern systems and finishes while preserving the original structure.
The property also included an old garage that the historic record identified as a contributing structure. We explored ways to save it, but extensive rot, insect infestation, and foundation failure made rehabilitation unreasonable. The garage ultimately had to come down.
That project captured the balance we try to strike. We preserve and adapt whenever the building can serve the client well, but we do not ask a client to spend heavily on a structure that cannot be made sound or functional. Each part of the property deserves its own honest assessment.