

 HR
HR MO
MO KO
KO
Preserve Openness, Lighten Loads, Avoid Delays
mehdi bkDigital Growth Manager for Architectural Firms · KBK Architecture
When you hit an unexpected wall on site (literally or figuratively) you can't fight for every detail. You have to pick the one element that actually matters to the concept and adapt everything else around it.
On a recent project, we opened up a structure during execution and we discovered the existing foundations were far weaker than the initial surveys indicated. Fixing it by the book would have blown two months of schedule and taken a massive bite out of the budget.
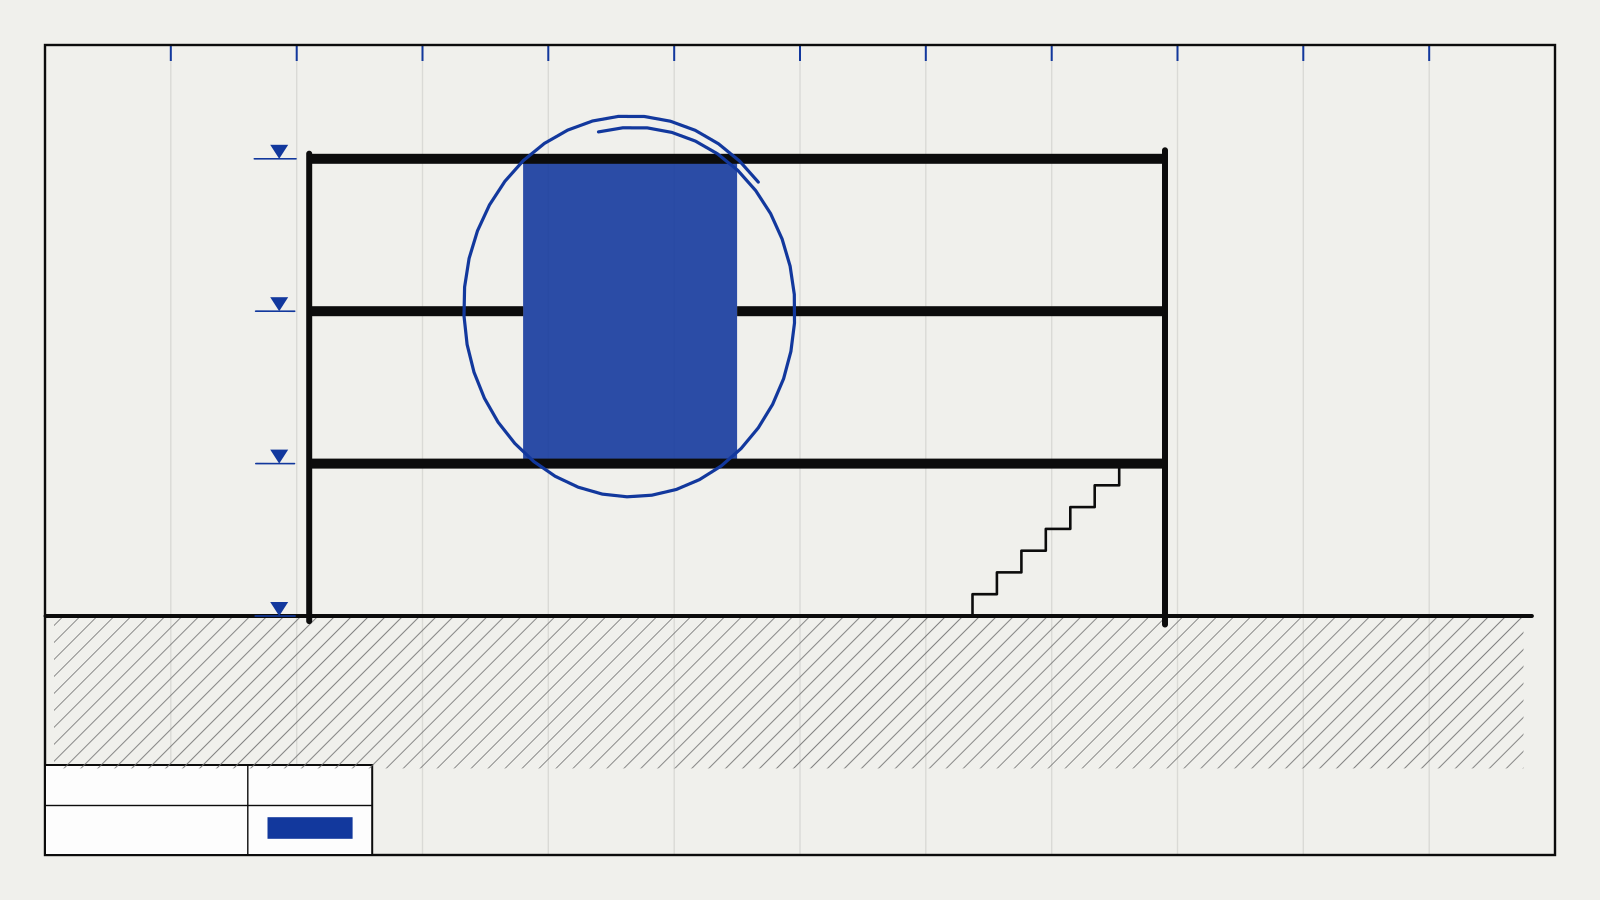
Rather than redesigning the entire space or sacrificing the light-filled layout the client bought into, we made a quick call on-site: we switched to lighter framing materials for the internal partitions to reduce the load on the foundation, paired with targeted micro-piling where structural reinforcement was unavoidable.
It wasn't the exact technical path we drew on paper, but it protected the open visual concept, kept us within the contingency budget, and avoided a single day of site delay. The key in the field is knowing what to protect and what to let go of.
Hold Island Alignment, Add Beam, Save Vision
Henry RouhanaOwner · SURE-FIX Remodeling
With two decades leading Sure-Fix Remodeling through full-home transformations in Easton, I have guided dozens of projects where hidden framing or utility conflicts appeared mid-construction. Fidelity to the original concept comes first when it protects the homeowner's daily experience, then we adjust schedule and cost around it using our in-house team.
On one kitchen remodel the layout called for an island that aligned with new windows for morning light. When we opened the floor and found misplaced joists, I approved a steel beam addition that preserved the exact island position instead of shifting the whole plan.
That choice added two days but avoided redesign fees and kept the client's core vision intact. We absorbed the time by overlapping finish work rather than pushing the final walkthrough.
Prioritize Safety, Maintain Orientation, Adjust Site Strategy
Micheal OuelletteVice President Sales & Business Development · Frey & Son Homes
I've spent 27+ years in Southwest Florida custom homes, where "unexpected site condition" often means grade, easements, drainage, coastal exposure, or permitting--not just something hidden in a wall.
My order is: life safety/code and long-term durability first, then protect the core design idea, then solve schedule and cost. If the key idea is "main living opens to the lanai and water," I'll protect that before I protect a secondary finish choice.
One field decision I guided involved a homesite where lot gradient and placement constraints threatened the planned outdoor-living orientation. Rather than force the original siting, we adjusted the plot plan, foundation approach, and drainage strategy so the home still lived the way it was designed to live.
The practical tip: define the "non-negotiable idea" before construction starts. When the field throws you a problem, the team can make fast decisions without accidentally value-engineering away the reason you designed the home that way in the first place.
Safeguard Ceiling Height, Reroute Services, Honor Promise
Kam OveisyFounder · Desire Basements
I own Desire Basements, a family owned renovation company in the Greater Toronto Area, and across more than 400 basement projects since 2017 I can tell you that surprises behind finished ceilings and inside older foundation walls are not the exception, they are the job. Our rule for choosing between schedule, cost and fidelity to the concept is to protect the idea the client actually bought the project for. Every design has one or two signature moves that made the homeowner say yes, and a lot of supporting detail that can flex.
When a hidden duct run, a structural problem or unexpected moisture shows up, the first question is whether it touches one of those signature moves. If it does not, we solve it the fastest reasonable way and keep moving. If it does, we spend the time and money to protect the idea, and we tell the client the same day what happened, what the options are and what each option costs in schedule and dollars. What we refuse to do is quietly water the design down to stay on schedule, because the client lives with the room for decades and only remembers the schedule for a month.
The field decision that comes up most often for us involves ceiling height, which is the scarcest resource in any basement. We build a lot of media rooms with layered ceilings and cove lighting, and it is common to open up the existing ceiling and find ductwork or plumbing crossing exactly where the design needs its full height. The easy call is to box it in a bulkhead and let the ceiling drop. Instead we bring the mechanical trade back and reroute the run into an adjacent storage or mechanical zone where the lost height does not matter, so the room the client walks into matches the drawing they approved.
It can cost a few extra days, but we back our timelines with a two hundred dollar per day on time guarantee, so absorbing a short delay to protect the design is a decision we make with our own money on the line, and it keeps everyone honest about what actually matters on site.